
Additions
More space, with no compromise on what is there
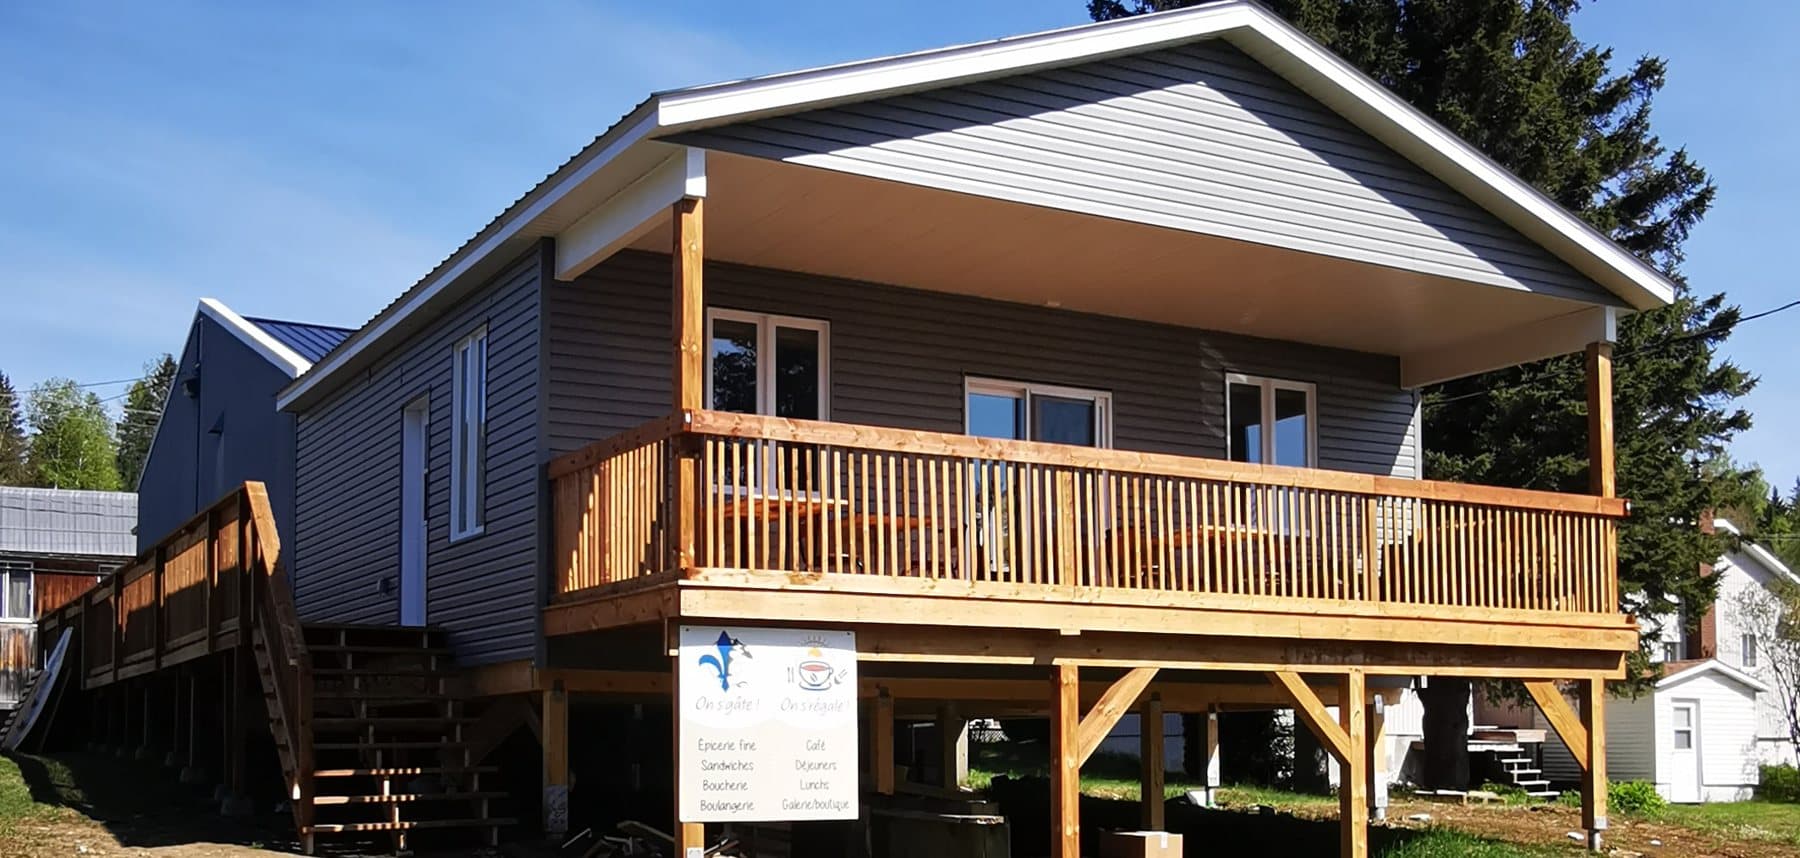
Extension, second storey, commercial addition: we join new to old so the junction never shows.
What is at stake
Why it is demanding
An addition means attaching new to old. Done badly, the seam shows everywhere: uneven floors, a tacked-on roof, cracks. Done well, the building looks as if it had always been that way.
What we do
- Ground-level extensions and second-storey additions
- Commercial additions
- Foundation and connection to the existing building
- Roof and envelope integration
- Permits and municipal compliance
The method
Our approach
- 01Structural assessment of the existing building before any work
- 02Plans prepared with a technologist or an architect, and an engineer when needed
- 03Levels, roof and siding tied in for an invisible transition
- 04Turnkey delivery, down to the interior finishes
Working closely with your professionals. Engineers, Architects, Technologists: we build from their plans and validate constructability with them.
Frequently asked questions
Do I need a permit for an addition?
In almost every case, yes. Setbacks, height and lot coverage are regulated by your municipality. We guide you and prepare the file with the required professionals.
Who prepares the plans?
Depending on the project: a professional technologist, an architect, and a structural engineer when the framing or foundation requires it. We work with yours or recommend one.
Can we live in the house during the work?
Often, yes. The site is organized to keep the existing part closed and safe for as long as possible; the opening between the two is made near the end.
Additions — areas served
Terrebonne, Mascouche, Repentigny, L'Assomption, Joliette, Rawdon, Saint-Calixte, Saint-Lin–Laurentides, Saint-Côme, Blainville, Chertseyand the surrounding area, in Lanaudière and on Montreal's North Shore. Details by city (in French)